Triple glazed sealed units: what the frame has to cope with
Before anyone argues about U-values, two numbers decide whether triple glazing is even possible in a given window. The rebate depth, and the weight the hardware is rated to carry.
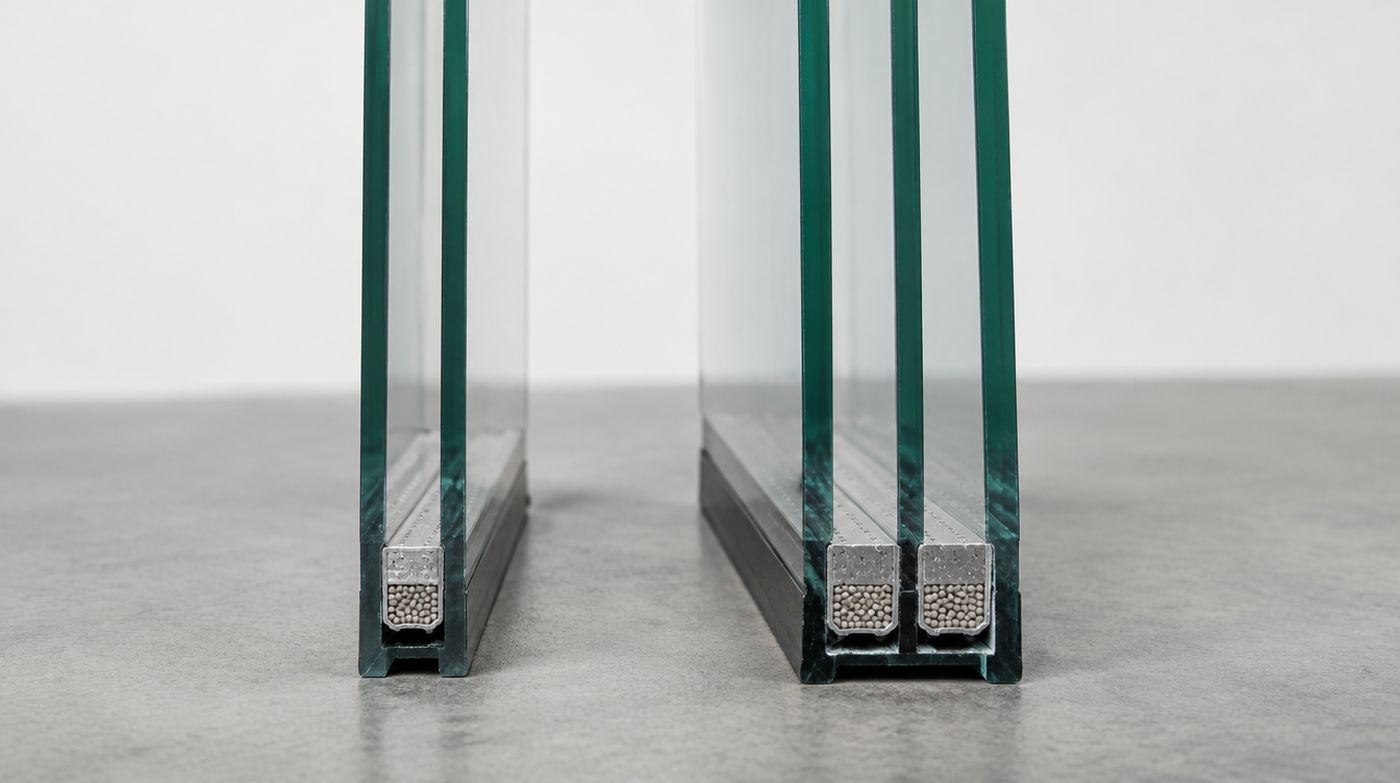
Will the frame take triple glazed sealed units? Measure the rebate first
Triple glazed sealed units are usually 36mm to 44mm overall, against 24mm or 28mm for a double. That extra 8mm to 16mm has to come from somewhere, and the place it comes from is the rebate in the frame. Most PVCu casement and tilt and turn systems on London houses were designed around a 28mm glazing platform. They will not take a 44mm unit at all, and forcing a 36mm unit into them means a deeper bead, less edge cover, or both.
Edge cover is the part people give away without noticing. The rebate has to bury the edge seal so that ultraviolet light never reaches it, and it has to leave a drainage path behind the glass. Squeeze a thicker unit into a shallow rebate and you lose cover first, then drainage. The unit that results fails early and the failure looks like a manufacturing fault from the outside. It is not.
So the survey sequence for triple glazing is fixed. Take a bead off. Measure the rebate depth and the glazing platform. Check what bead profiles the system offers. Only then decide whether the unit is possible, and only after that start talking about performance. Timber and aluminium give you more room to work with than PVCu retrofit, and purpose designed triple glazing systems have deeper frames for exactly this reason.
Weight, hinges, and what gives way first
Glass weighs roughly two and a half kilos per square metre for each millimetre of thickness. That makes a 4mm pane about ten kilos a square metre, so a 4-4 double is around twenty kilos of glass per square metre and a 4-4-4 triple is around thirty. Half again, on every opener.
Put a number on it. A 1200 by 1500 opening sash is 1.8 square metres. In double glazing that is roughly thirty six kilos of glass. In symmetric triple it is roughly fifty four. Add the sash itself and the hardware is carrying something like a third more than it was designed for, hanging off hinges that were specified for the lighter unit.
What fails is predictable. Friction stays are rated in kilograms and the rating drops on egress and fire escape patterns, which are exactly the hinges used on bedroom windows. Overloaded stays let the sash drop, the sash drop pulls the locking points out of alignment, and the customer phones you because the handle has gone stiff. On PVCu, hinge screws also pull against the reinforcement rather than solid timber, so the failure can be the frame rather than the ironmongery. Before you quote triple glazing into existing sashes, find out what the hinges are rated for at that size, and expect to change them.
Two other weight consequences are worth planning for. Rooflights and overhead glazing in triple are heavy enough to change how the glass gets installed, and a lift at ceiling height is not a two man job with a pair of suction cups. And a triple glazed door panel puts that weight on butt hinges at the point where the door is already working hardest.
Where triple glazed sealed units earn their place in London, and where they do not
Triple glazing makes clear sense in a building where the rest of the envelope has already been dealt with. A new build or a deep retrofit with insulated walls, controlled ventilation and real airtightness will feel the difference, and so will a room with a large area of north facing glazing where the complaint is cold downdraught rather than a heating bill. That comfort argument is the honest one. Standing next to a big triple glazed window on a cold night feels different from standing next to a double glazed one, because the inner surface is warmer and you are not radiating heat at it.
Where it does not make sense is a solid walled Victorian or Edwardian terrace with no wall insulation, which describes a great deal of Islington, Hackney, Camden and Hammersmith. In that house the walls lose far more heat than the windows do, and spending the budget on glass before the walls is the wrong order. Those frames usually have a 28mm rebate at best anyway, so the question often answers itself.
Three more situations where we would talk you out of it. A conservatory or glazed roof, where the problem is overheating rather than heat loss and the answer is a solar control double unit, not more panes and more weight. Replacing sound double glazed units that have not failed, where the energy saving will not recover the cost of the glass within the life of the frame. And any window where the hardware cannot be upgraded, because a sash that drops is a worse window than a slightly colder one.
The acoustic reality: triple glazing is not a noise solution
This is the most common misunderstanding we deal with, so here is the physics without the marketing. Sound reduction across a glazed unit comes from mass, from asymmetry between the panes, and from the width of the air gap. A symmetric triple unit built 4-12-4-12-4 gives you three panes of identical thickness coupled by two narrow cavities. Identical panes resonate at the same frequencies, and two narrow cavities create a resonance of their own, so there are bands where the unit performs no better than a good double and can perform worse.
A well built acoustic double unit beats it. Different thicknesses in the two leaves, an acoustic laminated pane with a damping interlayer, and the widest cavity the frame will take. If the noise is low frequency traffic rumble from a main road, or aircraft on approach over Hounslow and Richmond, the honest answer is secondary glazing with a wide air gap, which outperforms any sealed unit because the gap is measured in centimetres rather than millimetres.
And remember what caps the result. Trickle vents, letter plates, frame seals and a gappy sash will set the real performance of the window, not the glass in it. We would rather tell a customer that before they buy triple glazing for noise than afterwards.
The middle pane, solar gain and thermal stress
A triple unit normally carries two low emissivity coatings, one in each cavity. That cuts heat loss and it also cuts solar transmission, which in a south facing London room is a trade rather than a gain. Winter sun through a window is free heat, and a unit optimised purely for U-value gives some of it away. If you want both, specify a solar control coating on the outer cavity face deliberately, rather than letting the build decide it for you.
The middle pane also runs hotter than any pane in a double unit, because it is insulated on both sides. Add partial shading across the glass, a close fitted internal blind, or a dark surface behind it, and you have the classic conditions for thermal fracture starting at the edge. Where solar load is high and shading is uneven, heat strengthened or toughened glass in the middle leaf is a sensible precaution, and it is worth asking the question at specification stage because it costs very little then and nothing later.
Three questions for anyone quoting you triple glazing
First, ask for the whole window U-value, not the centre pane figure. The centre pane number flatters triple glazing most, because it excludes the spacer edge, the frame and the installation, which is where the heat actually leaves.
Second, ask what the hinges and stays are rated for at the sash sizes on the quotation. If the answer is vague, the quotation has not considered weight.
Third, ask the overall thickness and the rebate it needs. This is the one that catches people out. A thin triple squeezed into a 28mm rebate, built 4-6-4-6-4, has two cavities too narrow to insulate properly, and will normally measure worse than a straightforward 4-20-4 argon filled low-e double in the same frame. It will also weigh half as much again and cost more. If somebody has quoted you triple glazing at 28mm overall, that is the number to challenge before anything else.
We make triple glazed sealed units for trade customers whose frames genuinely take the depth, and we will say so when the frame does not. Send the schedule and the rebate dimensions to the workshop at 6 Atlas Road, Wembley HA9 0JH, or ring 020 4634 6045.
FAQ
Questions about triple glazed sealed units
How thick is a triple glazed sealed unit?
Most are between 36mm and 44mm overall, typically built 4-14-4-14-4, 4-16-4-16-4 or similar. Thinner triples do exist at 28mm, but they only achieve that by using two cavities of around 6mm each, which are too narrow to insulate well, and such a unit usually performs worse than a good 28mm double. The practical limit is the frame: most retrofit PVCu systems are built around a 28mm glazing platform, so genuine triple glazing needs a system designed for it, or a deep timber or aluminium rebate with the bead to suit.
How much heavier is triple glazing than double glazing?
About half again in glass weight. Glass runs at roughly two and a half kilos per square metre for every millimetre of thickness, so a 4-4 double unit is around twenty kilos per square metre and a 4-4-4 triple around thirty. On a 1200 by 1500 opening sash that is the difference between roughly thirty six and fifty four kilos. The consequence is in the hardware. Friction stays are rated by weight, egress and fire escape patterns are rated lower again, and an overloaded stay lets the sash drop and the locking points fall out of alignment.
Is triple glazing better for noise than double glazing?
Usually not, and often slightly worse at the frequencies that annoy people. Sound reduction comes from mass, from using panes of different thicknesses, and from a wide air gap. A symmetric triple unit has three identical panes and two narrow cavities, which encourages resonance rather than damping it. An asymmetric double unit with an acoustic laminated pane and the widest cavity the frame allows will outperform it. For low frequency traffic or aircraft noise, secondary glazing with an air gap measured in centimetres is better than any sealed unit, and the frame seals and trickle vents will cap whatever you fit.
Send your cutting list
One line per unit with sizes, build and spacer colour. We quote the same working day and confirm the lead time with the price.